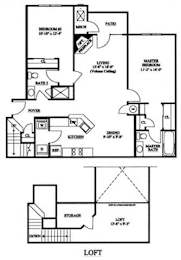
Saucon View offers spacious one-, two-, and three-bedroom apartments designed for modern living. Whether you're seeking a peaceful retreat or a space that supports your active lifestyle, our thoughtfully designed floor plans offer the comfort and flexibility to fit your needs.
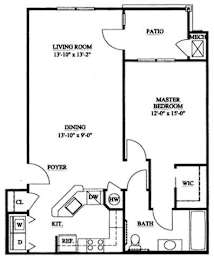
One bedroom apartment with 1 bathroom. Approximately 912.00 square feet. Floor plans are artist's rendering. All dimensions are approximate.
Actual product and specifications may vary in dimension or detail.
Not all features available in every apartment. Prices and availability are subject to change. Please contact a representative for details.
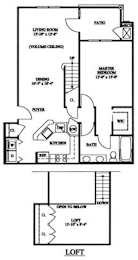
One bedroom apartment with 1 bathroom. Approximately 1,077.00 square feet. Floor plans are artist's rendering. All dimensions are approximate.
Actual product and specifications may vary in dimension or detail.
Not all features available in every apartment. Prices and availability are subject to change. Please contact a representative for details.
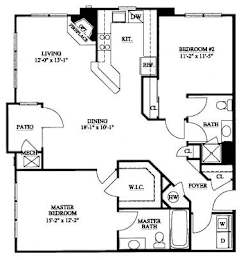
Two bedroom apartment with two bathrooms. Approximately 1,203.00 square feet. Floor plans are artist's rendering. All dimensions are approximate.
Actual product and specifications may vary in dimension or detail.
Not all features available in every apartment. Prices and availability are subject to change. Please contact a representative for details.
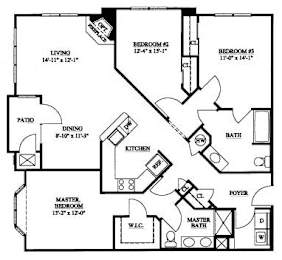
Two bedroom apartment with two bathrooms. Approximately 1,208.00 square feet. Floor plans are artist's rendering. All dimensions are approximate.
Actual product and specifications may vary in dimension or detail.
Not all features available in every apartment. Prices and availability are subject to change. Please contact a representative for details.
Three bedroom apartment with 2 bathrooms. Approximately 1,395.00 square feet. Floor plans are artist's rendering. All dimensions are approximate.
Actual product and specifications may vary in dimension or detail.
Not all features available in every apartment. Prices and availability are subject to change. Please contact a representative for details.
Three bedroom apartment with 2 bathrooms. Approximately 1,410.00 square feet. Floor plans are artist's rendering. All dimensions are approximate.
Actual product and specifications may vary in dimension or detail.
Not all features available in every apartment. Prices and availability are subject to change. Please contact a representative for details.
Map View
Pick One of Our Apartments in Bethlehem for Rent
Each apartment features modern kitchens and bathrooms, stainless steel kitchen appliances, and full-size washers and dryers. Whether you're cooking a weeknight dinner or working from home, your space adapts to your needs.
Saucon View’s location gives you more than just a beautiful place to live, it gives you connection. Enjoy nearby attractions like SteelStacks and Wind Creek Event Center, or commute easily to top employers like Lehigh Valley Health Network, part of Jefferson Health, and Lehigh University.